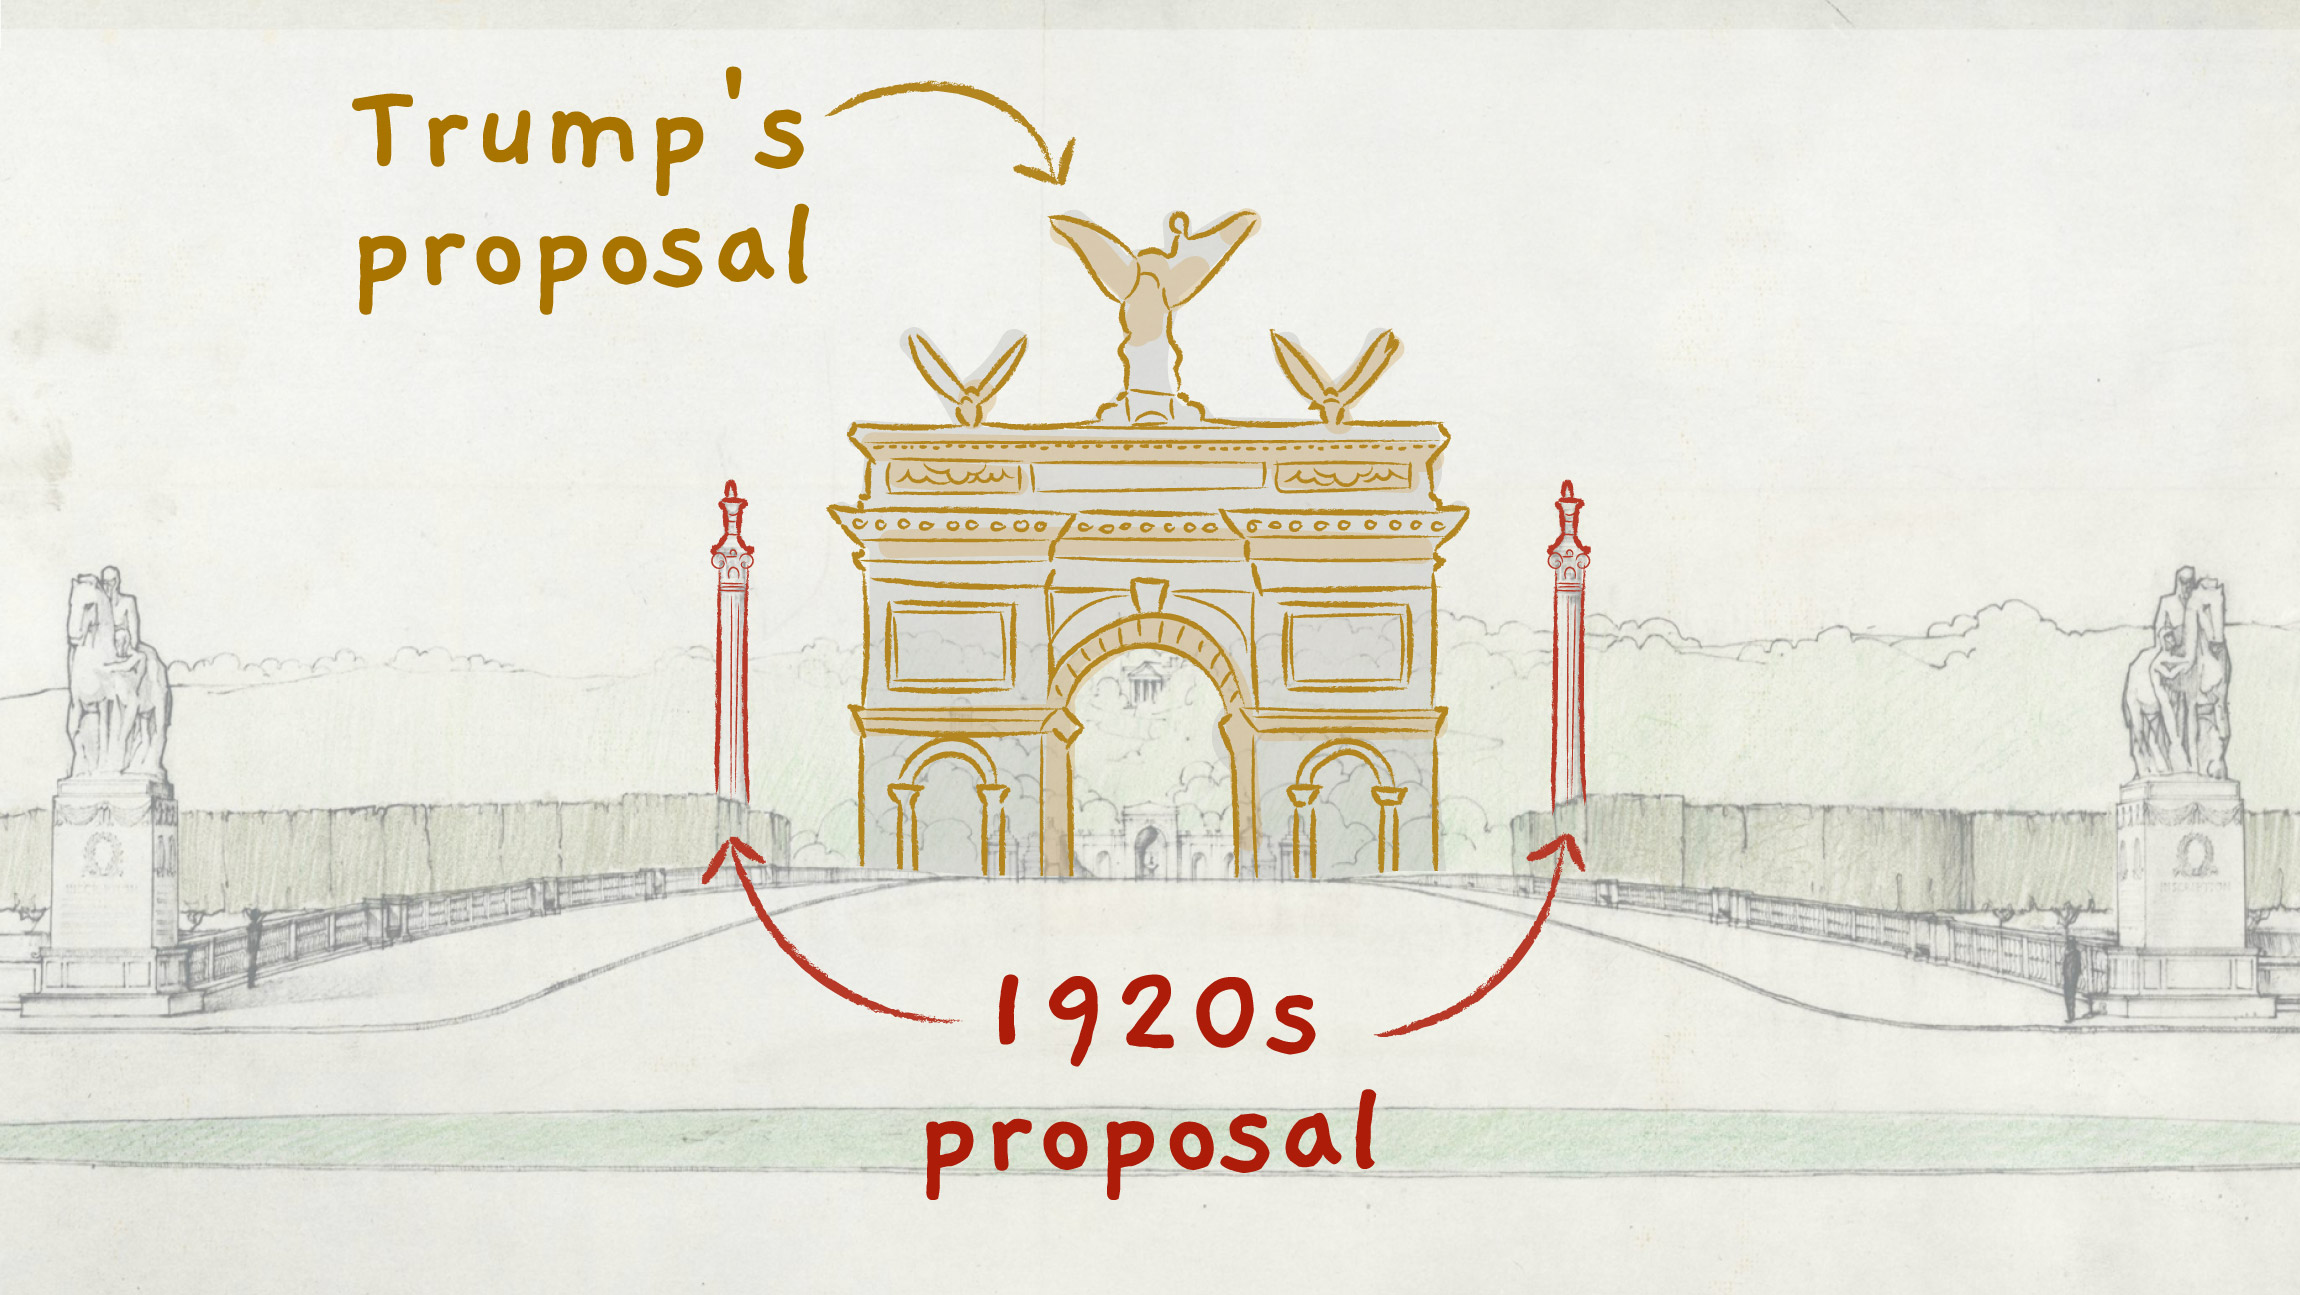
The administration says Congress authorized the project more than a century ago. Records show the original concept was for two smaller columns, not a towering triumphal arch.
Read more Fulham hires Alvaro Arbeloa as coach after departure from Real Madrid
President Donald Trump wants to build a towering triumphal arch at Memorial Circle, a traffic roundabout tucked inside Washington’s boundaries, arguing that it carries out a century-old congressional vision for the site.
“People pass that circle, they say, why isn’t something built here?” Trump said in the Oval Office in May.
The plan Congress authorized in 1925 called for a new bridge spanning the Potomac River and a pair of columns at its westward side, near where Memorial Circle is today. The bridge was built, but the columns never were.
“This large empty space directly contradicts the original vision,” Interior Secretary Doug Burgum, who is helping oversee the project, told a federal commission reviewing the proposed arch designs in April.
The Justice Department has also repeatedly argued that Congress’s past support for columns gives them authority to build a structure there now.
“Neither the underlying Congressional authorization to build the columns — nor the discretion to modify column design — have expired,” Trump administration lawyers wrote in a court filing last month.
The National Capital Planning Commission, a federal agency reviewing the project, is set to review and potentially approve the administration’s arch plans in a hearing Thursday.
But the 166-foot-tall columns that Trump and his deputies cite to press their case differ significantly from the 250-foot-tall monument they plan to construct, which would more dramatically alter pedestrians’ views and reshape the historic skyline near the Lincoln Memorial.
The century-old discussions and plans “are now being used as some sort of justification for the monumental arch,” Priya Jain, who chairs the historical preservation committee at the Society of Architectural Historians, said last month at a meeting of the National Capital Planning Commission.
“But historic renderings and descriptions show clearly how materially different they are,” Jain added.
Lawmakers and local leaders spent decades in the 19th century debating what to build at the western end of the National Mall. A Senate commission in 1902 issued a report calling for a new bridge over the Potomac River — a proposal that would eventually become the Arlington Memorial Bridge.
Before bridge construction started, architects debated what monument to build on its western end, particularly as the Lincoln Memorial began to take shape on its eastern side.
Read more Christian Pulisic was set for a legacy-defining World Cup. It didn’t happen.
Architect William Mitchell Kendall, who designed the bridge, proposed that <span style=“text-decoration: underline; text-decoration-color: red;“>two 166-foot columns</span> be added to the Great Plaza on Columbia Island, known today as Memorial Circle.
Plans called for each column to be topped with a gold gilded statue of Nike, the Greek goddess of victory, to symbolize the reunification of North and South after the Civil War.
But the proposed columns, which ultimately took several forms and heights, faced resistance. The Commerce Department in 1931 determined they could pose a risk to airplanes, and President Herbert Hoover scratched them from the bridge’s plans.
Trump officials argue that in building the arch, they would be carrying out past lawmakers’ wishes.
“Congress authorized the arch project when it approved the design set out in Arlington Memorial Bridge Commission’s report,” Justice Department lawyers wrote in an April filing.
Burgum also has said the administration’s new proposal is “building on” the 166-foot-tall columns conceived a century ago, noting that the columns for Trump’s planned arch would also be 166 feet tall.
But they would be topped by an additional 84 feet of pedestal and statuary that bring the arch’s total height to 250 feet — offering a very different profile than originally intended a century ago.
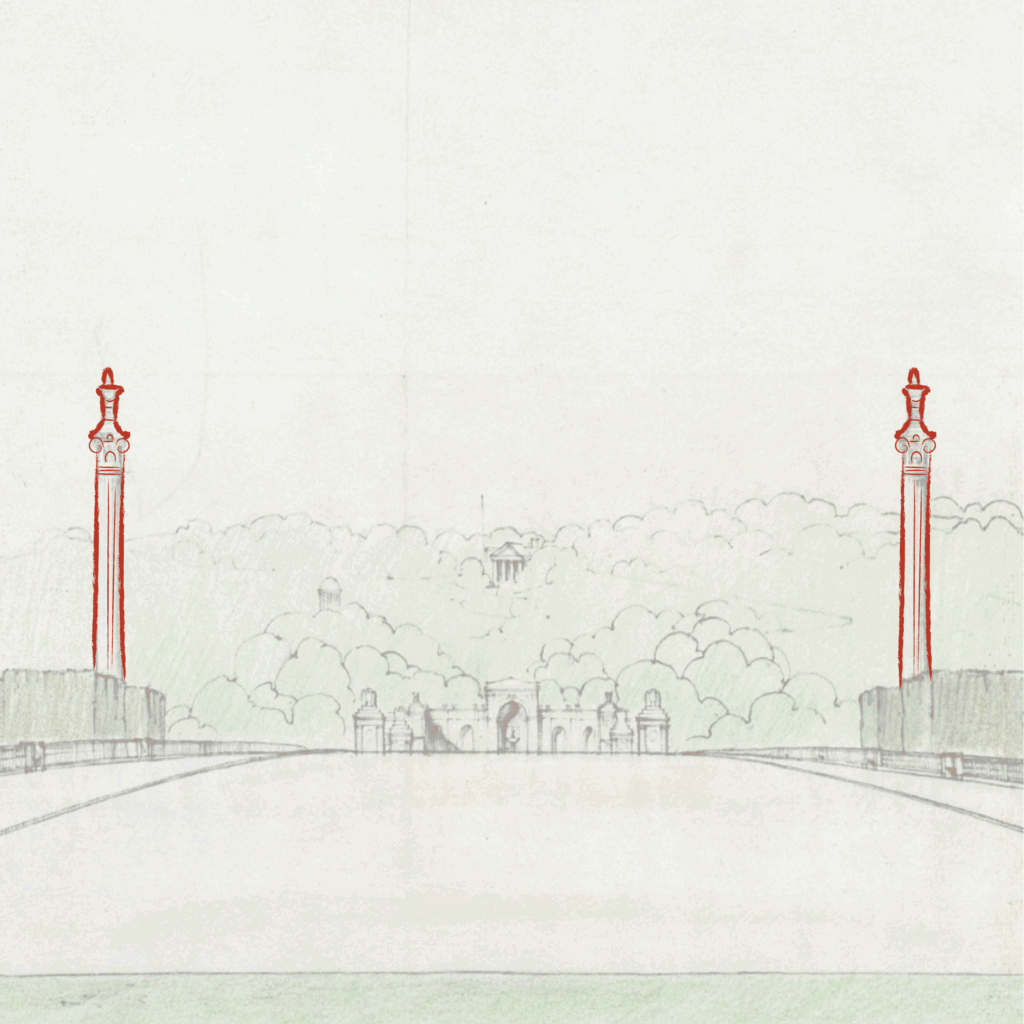
This sketch from architects McKim, Mead & White shows the view from the Lincoln Memorial in 1930, with the proposed columns — “North” and “South” — on the other side of the bridge.
This is where Kendall’s columns would have been placed if the plan had been approved.
For comparison, Trump’s proposed arch would block the view of Virginia.
Washington-area officials, architects and advocacy groups have generally said Trump’s arch must be made smaller — or built at a different site altogether.
David Maloney, the city’s historic preservation officer, warned last month that Trump’s plan to build the arch in Memorial Circle would “severely damage an exceptional cultural landscape and one of the most important symbolic places in the nation” by dramatically altering pedestrians’ views.
Aaron Steckelberg contributed to this report. Historical drawings provided by the New York Historical.
Read more Belgian national team mocks U.S., Trump after World Cup win